
- Sourcing CNC turning? The short test is not the tolerance on a brochure — it is whether the shop can prove roundness, runout and concentricity with a CMM report for the exact feature you are buying.
- What CNC turning does: the workpiece rotates while a single-point tool cuts it. That is why shafts, pins, bushings and fittings come off a lathe true to axis, and why those three numbers decide whether a turned part fits.
- Over 100 machines on one floor — Mazak / Brother / Tsugami / Star / Citizen class across 6,800 m², with 50+ 3-axis, 20+ 4-axis, 20+ 5-axis, 25+ lathes, 7+ grinders and 20+ inspection instruments.
- Tolerance: ±0.003 mm on milling, ±0.002 mm on turning, ±0.002 mm on grinding — verified on Hexagon CMMs. Capability is reported per characteristic: Ppk ≥ 1.67 in the initial study and Cpk ≥ 1.33 in production on key and special characteristics (≥ 1.33 on general characteristics). Every report names the feature, its tolerance band, the sample size, the sigma method, and the study window.
- Three certificates — ISO 9001:2015, IATF 16949:2016 (design excluded) and ISO 14001:2015, all held by Dongguan Zhuohang Ltd, the entity that invoices you.
- Order terms: minimum order one piece, with 3-, 7- or 30-day lead times depending on how involved the part is.
What is China CNC turning?
China CNC turning is turning work — round parts cut on lathes — sourced from a Chinese factory. The Dongguan plant behind this site turns shafts, bushings and threaded parts to ±0.002 mm on diameters, with bar stock XRF-checked against the mill certificate at the door. "China" matters in one way: the supplier has to be verified from a distance, which is what the material and machine evidence on this page is for.
CNC machining is the subtractive manufacturing of parts on computer-numerically-controlled milling, turning, and grinding equipment. A cutter removes material from a workpiece along a programmed toolpath to produce a part that meets a drawing-defined geometry, tolerance, and surface finish. "CNC" means the tool path is numerically controlled rather than hand-operated.
The rest of this guide turns that definition into a buyer's checklist for this shop — what to verify before you commit, and how the numbers on the drawing actually reach the part.
The discipline separates into milling (the cutter rotates and the workpiece is fed; prismatic geometry), turning (the workpiece rotates and the tool is fed; rotational geometry), and precision grinding / wire EDM (the tightest tolerances on critical features). A plant that produces CNC machined parts end-to-end runs all three.
The output of CNC machining is a part that meets the drawing — geometry, tolerance, surface finish, and material certificate — and is documented to a quality plan (FAI for general work, PPAP for automotive-bound parts, IMDS for material data). That is the answer to "what is CNC machining": a numerically-controlled subtractive process that produces a part to a drawing, with the quality documentation that lets the part enter an assembly.
- Free-machining grades — 303 stainless, 12L14 steel, C360 brass, 2011/6262 aluminum — turn fast, break chips cleanly, finish fine.
- Difficult alloys — 316, 17-4PH, 4140, titanium — run slower, wear tools faster, and cost more per part.
- ±0.002 mm turning tolerance; ±0.002 mm grinding, verified on Hexagon CMMs.
- MOQ 1 piece, 25+ CNC lathes plus Swiss-type and mill-turn centers.
CNC turning: ask for the machine list, the certificate numbers and a first-article report before you commit.
Why does the material, not the drawing, decide the turning cost?
Most buyers think the drawing sets the price. On a lathe, the material sets it first. The alloy determines the cutting speed, the tool wear, the chip behavior, and the thermal growth, and those four things decide how many minutes the part spends on the spindle and how many cutting edges it burns through.
Cut C360 brass and the chips fall away clean, the finish comes up almost polished, and the tool lasts. Cut 316 stainless and the material work-hardens the instant the tool rubs instead of shears, so the speed drops and the insert wears. The same geometry, two very different bills, and no amount of clever fixturing changes that. Understanding the material is the first, and most neglected, step in quoting a turned part.
You can see the material's weight in a single experiment: ask for the same drawing in two alloys. Quote a shaft in 303 and then in 316. The difference between the two numbers is the material's cost contribution, isolated from geometry, fixturing, and programming. If a shop returns the same price for both, treat it as a signal — either they are not reading the material, or they are averaging their risk across every buyer.
The material also reaches backward into the blank. A free-machining bar can be cut straight from stock; a high-strength alloy may need a forging or a heat-treated blank before the first chip, and that adds a supplier, a lead time, and a cost before your part ever reaches the spindle. Material choice is not a machining decision alone — it is the first procurement decision.
Three checks turn the material logic into a buying habit. First, ask the shop to name the alloy and the cutting speed it implies — a shop that can say "303 runs fast, 316 runs slow, and here is the tooling for each" is reading the material. Second, ask what changes in the quote when the alloy changes; if nothing changes, the quote is a template, not an estimate. Third, ask what the alloy does to the lead time — a shop that links 4140 to heat treatment and grinding has thought past the spindle. All three checks test the same thing: whether the shop treats the material as an instruction or as a line item.
Which materials turn easily, and which fight back?
Materials fall into two camps for turning. The free-machining grades contain additives — lead in C360 brass, sulfur in 303 and 12L14 — that break the chip and lubricate the cut. The difficult alloys give you better corrosion, strength, or heat resistance, but they give it back as tool wear and slow speeds.
| Material | Turning character | Why you care |
|---|---|---|
| Aluminum 2011 / 6262 | Very free-machining | Fast, cheap, fine finish for high-volume round parts |
| Aluminum 6061 / 7075 | Good, gummy chips | Common structural choice; 7075 for strength |
| Brass C360 | Excellent, clean chips | Electrical and fluid fittings, near-polished finish |
| Steel 12L14 / 1215 | Free-machining | Screw-machine parts, pins, fasteners |
| Stainless 303 | Good (sulfur added) | Best corrosion-to-machinability balance |
| Stainless 316 / 17-4PH | Work-hardening, slower | Corrosion or strength where it is worth the cost |
| Alloy steel 4140 / 4340 | Tough, slower | Wear parts, shafts; often heat-treated after |
| Titanium TA2 / TC4 | Gummy, high tool wear | Strength-to-weight where the cost is justified |
The two camps are not "good" and "bad". Free-machining is a cost decision; difficult alloys are a property decision. Your job is to know which camp the part actually needs. A bushing that only locates two shafts does not need 316; a fitting that sits in seawater does. Choosing the wrong camp is how a cheap part becomes an expensive failure.
Each camp also carries a second-order cost that the first quote hides. Free-machining grades are cheap to cut but often soft and weak, so they may need a larger section or a hardening step to carry the load. Difficult alloys are expensive to cut but often come with the property built in — corrosion resistance, strength, or heat tolerance — so they save a coating or a bigger part. The second-order view is what separates a material decision from a price reaction: you are not buying the cheapest chip, you are buying the cheapest part that still meets the spec.
What do the common turned alloys bring to the spindle?

A material data sheet answers the two questions a turning quote is really asking: how hard is this alloy to cut, and what does the finished part get for the effort. The table below lists the alloys this floor runs most, with the numbers that matter for machining — density, which drives blank weight and thermal behavior, and typical yield strength, which drives why you would pay for the tougher grades.
| Alloy | Density (g/cm³) | Typical yield strength (MPa) | Machinability character |
|---|---|---|---|
| 6061-T6 aluminum | 2.70 | ~276 | Good; slightly gummy chip, anodizes well |
| 7075-T6 aluminum | 2.81 | ~503 | Fair; high strength, watch springback |
| 5052 aluminum | 2.68 | ~193 | Soft and gummy; corrosion-resistant |
| 304 stainless | 8.00 | ~215 | Work-hardening; the cut must stay engaged |
| 316 stainless | 8.00 | ~290 (annealed) | Work-hardening and abrasive; marine grade |
| 4140 alloy steel | 7.85 | ~655 (Q&T) | Tough; often heat-treated after turning |
| 12L14 steel | 7.85 | ~370 (cold drawn) | Free-machining; the screw-machine standard |
| C360 brass | 8.50 | ~124 | Excellent machinability; electrical fittings |
| TC4 titanium (Grade 5) | 4.43 | ~880 | Gummy and abrasive; strength-to-weight |
The numbers explain the price spread. Titanium and 316 carry the highest mechanical or corrosion value but cut the slowest and wear the most inserts. C360 and 12L14 cut almost effortlessly but offer modest strength. The matching is the whole game: a part that needs strength pays for 4140, a part that needs conductivity and a fine finish pays almost nothing for C360.
Density matters twice on a lathe. It sets the blank weight, which sets raw-material cost, and it sets the thermal mass, which sets how much the part grows for each degree of shop temperature change. A titanium part is lighter than a steel part of the same size and stiffer per kilogram, but it also cuts slowly and holds heat at the edge. Yield strength is the line you are buying when you move up from a free-machining grade to an alloy steel or a 7xxx aluminum: the part resists permanent deformation under load. The machinist reads these two columns to set speed, feed, and depth of cut; you read them to decide whether the upcharge is buying a property or just buying trouble.
How does the material change the actual cutting?
The material does not just change the price — it changes the tooling and the program. Three physical facts drive most of it:
- Chip control. Brass and free-machining steel throw short, curled chips that clear themselves. Aluminum throws long stringy chips that need a chip breaker. Titanium tears rather than shears, gumming the edge. Each demands a different insert geometry.
- Work hardening. 316 and 304 harden where the tool rubs, so the cut must stay engaged and heavy — a light finishing pass can harden the surface faster than it removes it. This is why "just take a light cut" is bad advice for stainless.
- Thermal growth. Aluminum expands roughly twice as much as steel per degree. On a long shaft, a few degrees of temperature change moves a micron-level dimension, which is why tight aluminum parts are measured with the temperature accounted for, not guessed at.
Thermal growth deserves its own number, because it is the one you can actually feel in the part. Aluminum expands roughly 23 µm per meter per degree Celsius; carbon steel roughly 12 µm; titanium roughly 9 µm. On a 100 mm aluminum shaft, a 5 °C shop temperature swing moves the length by about 12 µm — outside a ±0.002 mm (turning) / ±0.003 mm (milling) tolerance band. That is why a tight aluminum dimension is measured with the temperature recorded, not assumed.
The material certificate is where the physical facts are written down, and reading it is part of the match. The mill cert lists the heat number, the chemical composition, and the mechanical results for the exact lot the bar came from. Two bars with the same grade can differ within the standard's allowed range — one heat of 316 may sit at the hard end, another at the soft end — and a machinist who checks the cert adjusts the program accordingly. The XRF check at intake is the cross-check: the spectrometer reads the bar's composition and compares it to the cert, so a substituted heat is caught before it reaches the spindle. Material matching is not only picking the alloy; it is confirming the alloy that actually arrived.
The takeaway: material is not a line on a BOM. It is a set of instructions to the machinist, and a shop that treats 6061 and 316 the same is a shop that will miss tolerance on one of them.
When does turning beat milling, and when do the two combine?
Turning and milling are not rivals; they are two answers to one question — what shape is the part. A rotationally symmetric part belongs on a lathe, where the work spins and a single-point tool cuts continuously. A prismatic part with pockets, bosses, and compound surfaces belongs on a mill, where the tool spins and moves in three axes. Choosing the wrong one doubles the setups and the cost.
| Question | Turning wins when | Milling wins when |
|---|---|---|
| Geometry | Round, symmetric, diameter-driven | Prismatic, pocketed, multi-faced |
| Tolerance | Diameter and roundness | Position, flatness, true position |
| Cutting | Continuous cut, fast metal removal | Interrupted cut, more tool paths |
| Material match | Free-machining bar stock | Plate, block, and near-net shapes |
The two meet in mill-turn. When a round part also carries a cross-hole, a flat, a slot, or a keyway, a mill-turn center turns and mills in one clamping. The part never leaves the machine, so two operations collapse into one, and the features stay referenced to a single datum. For a shaft with a wrench flat and a cross-drilled oil hole, mill-turn is the shortest path from bar to finished part.
The economics of mill-turn are easiest to see at small quantities. Two setups — lathe then mill — mean two programs, two first-article inspections, and a tolerance stack between two datums. One mill-turn setup means one program, one inspection, and features referenced to one datum. For a single prototype, deleting the second setup can be the difference between a part that is economical to try and one that is not worth quoting. The material still calls the tune: a free-machining alloy turns and mills fast in one clamping, while a work-hardening alloy still needs the slow, engaged cut on the turning side.
How do you match the process to the material and shape?
The material narrows the field; the geometry makes the final call. A round part is turned, but which turning process depends on how long it is, how many features it has, and what it is made from.
| Process | Best fit | Typical material |
|---|---|---|
| Swiss-type turning | Long, slender parts (Ø up to 32 mm) with tight diameters | Brass, 303, 12L14, aluminum |
| Standard CNC turning | General round parts up to Ø720 × 1280 mm | All metals and plastics |
| Mill-turn | Round parts with cross-holes, flats, or slots | Steel, stainless, aluminum |
| Precision grinding | Bearing seats and faces at ±0.002 mm | Hardened steel, stainless |
A long slender pin in brass belongs on a Swiss machine, where the guide bushing supports the cut close to the tool. A short fat flange in 4140 belongs on a standard lathe with a heavy chuck. Matching the machine to the material-and-shape pair is the difference between a part that runs true and one that chatters.
The four processes also chain. A hardened shaft is turned, then ground; a connector pin is Swiss-turned and finished in one pass; a valve body is turned, then mill-turned for its ports. The material picks the entry point — a free-machining alloy may need only turning, a hardened alloy always pulls grinding into the chain — and every added process is an added setup, an added cost, and an added day of lead time.
To verify a shop matches process to material, ask three pointed questions. Which machine runs my part, and why that one? What would push it to a different process — a length change, a hardness change, a tolerance change? And what secondary steps does my alloy pull in — heat treatment, grinding, passivation? A shop that answers all three by naming the material-and-shape pair is matching; a shop that answers "we can run it on any machine" is routing by convenience.
How do tolerance, material, and process stack into the price?
Tolerance is the third variable in the material-process match, and it is the most expensive to tighten. Every step down in tolerance asks for a slower cut, a temperature-controlled measurement, and sometimes a second process, and the cost climbs in steps, not in a straight line.
| Tolerance band | What it asks for | Typical process |
|---|---|---|
| ±0.1 mm | A standard cut, no special care | Standard turning |
| ±0.05 mm | A controlled finishing pass | Standard turning |
| ±0.01 mm | Tight control, temperature awareness | Precision turning |
| ±0.002 mm | A stable process, Cpk watch | Swiss / precision turning |
| ±0.002 mm | A second operation | Precision grinding |
The material decides how far down the table you can actually go. A free-machining brass holds a tight diameter easily; a gummy aluminum or a work-hardening stainless does not, and promising ±0.002 mm on titanium without grinding is how tolerances get missed. The honest quote names the process that can hold the tolerance in your alloy — turning, grinding, or both. A quote that promises the tightest band on every material is guessing.
For non-critical dimensions, the drawing often just cites a general tolerance standard such as ISO 2768-m (medium) or -f (fine). That is the cleanest way to keep a drawing affordable: reserve the tight bands for the diameters that actually mate, and let the rest fall under a general standard. A drawing that tolerances every dimension tight is paying for care on surfaces that do not need it.
Tolerance and capability are two sides of the same coin. A tolerance band is what the drawing asks for; Cpk is what the process can actually hold. A process at Cpk 1.67 keeps the natural spread well inside the tolerance band, with margin for tool wear and temperature drift. A process that can only hit the band on a lucky first piece will drift out of it by the end of the run. This is why the honest quote pairs a tolerance with a process and a capability record, not with a promise.
Why does the material also set the lead time?

The material affects more than the price — it affects how long the job takes and whether a secondary step is needed. A part in 4140 may need heat treatment and grinding after turning, which pushes it toward the 30-day tier. A part in 303 or C360 may need only deburring and ships in days. The lead-time tiers — roughly 3 / 7 / 30 days — are driven by the number of process steps, and the material is often the first step that multiplies the rest.
This is why an honest quote asks for the alloy up front. "Steel" is not a material; 12L14 and 4340 are two different jobs with two different schedules, and a shop that does not ask which one you mean is guessing at your lead time.
Heat treatment is the usual multiplier. A 4140 shaft that needs hardening and grinding leaves turning, goes to the furnace, comes back, and is ground — three steps instead of one. A 316 part may need passivation; an aluminum part may need anodizing. Each secondary step is a handoff, and each handoff is a chance for delay. The material is the first step that decides how many steps follow.
| Lead-time tier | What typically fits | Material influence |
|---|---|---|
| ~3 days | Simple parts in free-machining stock, no secondary step | 303, C360, 12L14 turn and ship |
| ~7 days | More features, or one secondary step | 6061 with anodizing, 4140 with a light finish |
| ~30 days | Heat treatment plus grinding, or many operations | 4140 / 4340 hardened, 17-4PH aged |
To pull a part into a faster tier, the material is the lever. Choose a free-machining grade where the property allows, avoid a hardening step you can live without, and specify the surface finish the part needs rather than the shiniest one available. Each of these removes a process step, and each removed step is a removed day of lead time. The fastest part is the one whose material does not demand the slow route.
How does surface finishing pair with the alloy?
Surface finish is the last of the four material-driven outputs, and it is specified the same way a tolerance is — with a roughness value. Ra is the arithmetic average of the surface peaks and valleys, in micrometres. The lower the Ra, the smoother the surface and the more work it took.
| Ra (µm) | What produces it | Typical need |
|---|---|---|
| 3.2 | Standard turning | General surfaces, clearance fits |
| 1.6 | Fine turning | Sealing surfaces, sliding fits |
| 0.8 | Precision turning / light grinding | Bearing surfaces |
| 0.4 | Grinding / honing | Rolling-element seats |
The alloy sets the ceiling. Free-machining brass and 303 reach a fine finish straight off the tool; gummy aluminum and titanium need more care to hit the same number. Finishing also has to match the material: aluminum takes anodizing or alodine; stainless takes passivation; carbon steel takes black oxide, zinc, or nickel plating. A finish that works on one alloy can be useless or harmful on another — passivation does nothing for aluminum, and anodizing is not a steel process.
| Alloy | Common finishing | Why it pairs |
|---|---|---|
| Aluminum | Anodizing, alodine | Corrosion resistance, color, hard coat for wear |
| Stainless | Passivation, electropolish | Removes free iron, restores the passive layer |
| Carbon / alloy steel | Black oxide, zinc, nickel | Corrosion and wear, cosmetic |
| Brass / copper | Bright finish, tin / nickel plating | Conductivity and tarnish resistance |
| Titanium | Anodizing, passivation | Color coding, oxide layer |
What does the factory run to cover every material?
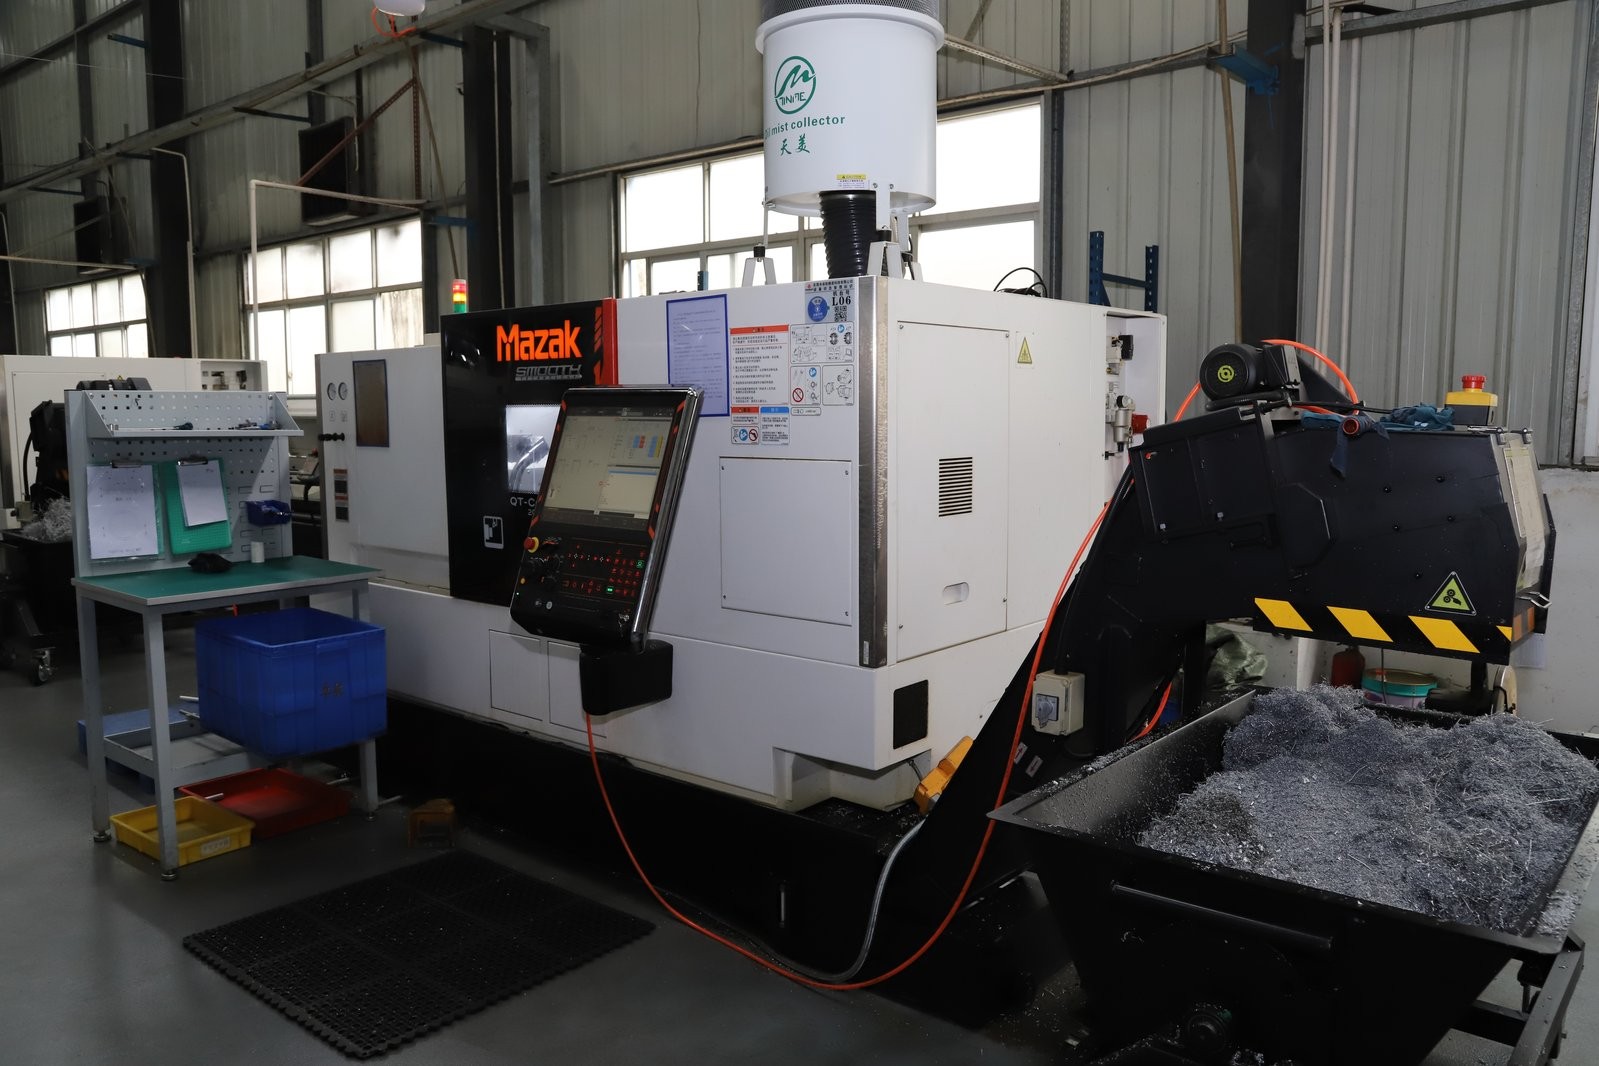
The floor behind this brand holds 25+ CNC lathes, Swiss-type turning centers (Citizen Cincom, Star SR, Tsugami), and mill-turn multi-tasking centers (Mazak QT and INTEGREX, Brother M-series), plus 7+ grinders and an inspection bench with 20+ instruments — across a 6,800 m² facility with 100+ production machines in total.
Three certificates back the quality system — ISO 9001:2015 (116024/A/0001/UK/En), IATF 16949:2016 (131941/A/0001/SM/En), and ISO 14001:2015 (116024/B/0001/UK/En) — and every incoming lot is XRF-checked against its mill certificate so the alloy you specify is the alloy that runs. A representative length characteristic shows Cpk = 1.851 (one characteristic on one part, not a blanket capability claim) against an initial-study target of Ppk ≥ 1.67.
Before trusting a Cpk number, read the band it was measured against. Cpk is the tolerance band relative to the process spread — a ratio, not a precision badge. Our example used a wide 0.4 mm band (76.1–76.5 mm) and held Cpk 1.851; the same spread would fail a ±0.005 mm feature outright. Always request the band, the subgroup count and the sampling window for any capability claim.
No single machine covers the range, and that is the point of the floor. A Swiss machine excels at slender free-machining parts but is not the place for a 400 mm titanium forging; a heavy lathe takes the big tough parts but is wasted on a 2 mm pin. The material and the size pick the machine, and a floor that holds all of them can route each part to its best machine instead of forcing every part onto whatever is free. That is what "matched to the material" means in practice — the routing, not just the cutting parameters.
How does the material match play out across industries?
The material-process match shows up differently in every industry, but the decision is always the same question: which alloy, and which process, delivers the property the part cannot do without.
- E-bike and light mobility. Hub axles and pedal spindles in 7075 or 4140, where strength and low weight matter. The slender axles run Swiss-type; the bearing journals are ground after turning.
- Medical and instruments. Instrument and implant-adjacent components in 316 or titanium, where corrosion resistance and biocompatibility are the spec. Slender parts run Swiss-type with full lot traceability.
- Robotics and automation. Joint shafts and gear blanks in 4140 or 17-4PH, where strength and wear matter. Standard turning, then grinding on the bearing journals.
- Connectors and fluid systems. Pins and fittings in C360 brass or copper, where conductivity and machinability matter. Swiss-type for small precise parts in free-machining stock.
The pattern never changes. The industry names the property, the material delivers it, and the process makes it affordable. If you can name the property — strength, conductivity, corrosion, weight — you are already halfway to the right quote.
The same geometry changes material by industry. A simple 10 mm pin is 12L14 in a consumer product, 303 in a food machine, 316 in a marine fitting, and TC4 in a medical instrument. The drawing is identical; the property — cost, corrosion, strength, biocompatibility — moves the alloy. A shop that asks which industry the pin serves before quoting is already matching; a shop that quotes "a pin" is pricing a shape, not a requirement.
| Industry | Typical parts | Property that wins | Alloy | Process |
|---|---|---|---|---|
| E-bike / mobility | Hub axles, pedal spindles | Strength + low weight | 7075, 4140 | Swiss-type + grinding |
| Medical | Instruments, implant-adjacent | Corrosion + biocompatibility | 316, TC4 | Swiss-type, traceable |
| Robotics | Joint shafts, gear blanks | Strength + wear | 4140, 17-4PH | Turning + grinding |
| Connectors | Pins, fittings | Conductivity + machinability | C360, copper | Swiss-type |
| Fluid systems | Valve bodies, fittings | Corrosion + seal | 316, C360 | Turning + mill-turn |
What should you send to get the material matched correctly?
Four items let the shop match the process to your material on the first pass:
- The exact alloy, not "metal" or "steel" — 303 and 316 are different jobs; 12L14 and 4340 are different jobs.
- A toleranced 2D drawing, which diameters are critical and how they are datumed.
- Quantity and target date — sets the setup economics and the schedule.
- Heat treatment or finishing — if the part is hardened or plated, the process route changes.
Send those four and the quote comes back with the process, the tolerance, and the lead-time tier — chosen for your material, not for the shop's convenience.
Where does material-process matching go wrong?
Material-process matching fails in predictable ways, and most of them are visible before a single chip is cut. Watch for them, and you will catch a weak supplier during quoting instead of after delivery.
- The quote does not change when the alloy changes. 303 and 316 quoted identically means the material is not being read.
- The material is named "steel" or "aluminum" with no grade. 12L14 and 4340 are different jobs; a vague name hides a substitution.
- The tolerance is promised without a process. ±0.002 mm with no grinding step is a promise the shop cannot keep in most alloys.
- The certificate has no number. A real ISO or IATF certificate carries a checkable number; a logo does not.
- The material verification cannot be shown. If XRF against the mill cert is not on the incoming path, a mislabeled alloy can reach your test rig.
The failure modes on the other side are the ones that cost the most. A mislabeled 304 sold as 316 passes every dimension check and then corrodes in service. A 6061 part substituted into a 7075 design yields under load. These are not machining errors — they are material errors, and they are caught at intake or not at all.
The cheapest way to avoid a material-process failure is to make the drawing easy to machine. Round the geometry, keep wall thickness out of the razor range, avoid a deep blind hole with a tight bottom, and reserve the tight bands for the diameters that mate. A drawing built for its alloy — free-machining where the property allows, difficult alloy only where the property demands — is the difference between a part that quotes clean and one that fights every step.
How do you choose between two candidate alloys for the same part?
When two alloys both meet the spec, the decision comes down to four questions asked in order. First, what property is non-negotiable — corrosion, strength, conductivity, weight? That property names the alloy family and eliminates the others. Second, what does that property cost in machinability? A free-machining grade inside the same family usually turns faster and cheaper. Third, is there a secondary step — heat treatment, coating, plating — that a cheaper alloy would need and a tougher alloy would not? Fourth, what quantity are you buying? A difficult alloy's slow cutting is a small tax on one prototype but a large tax on a long run, so the machinability premium flips the decision at volume.
| Step | Question | What it filters |
|---|---|---|
| 1 | Which property is non-negotiable? | Names the alloy family |
| 2 | What does that property cost to cut? | Free-machining vs difficult within the family |
| 3 | Which secondary steps does each alloy pull in? | Heat treatment, coating, plating |
| 4 | What quantity, and how long is the run? | Machinability premium scales with volume |
Run the four questions in that order and the material chooses itself. Skip straight to price and you will pick the cheapest chip, not the cheapest part.
What DFM rules are material-specific on a lathe?
DFM rules on a lathe are not one-size — the material bends the rules. The same wall thickness that is easy in 303 can chatter in 316; the same corner that cuts clean in brass can tear in titanium.
| Rule | Why it matters | Material where it bites hardest |
|---|---|---|
| Minimum wall thickness | Thin walls deflect under the cut and ring | Aluminum, 316, titanium |
| Corner radii | Sharp internal corners concentrate stress and chip the tool | 4140, 17-4PH, titanium |
| Hole depth-to-diameter | Deep holes need pecking and break drills | Stainless, alloy steel |
| Diameter-to-length ratio | Long slender parts deflect without a guide bushing | Any, worst in soft metals |
| Near-net blank | A forging or extrusion removes roughing | Saves the most in titanium, 316 |
Two rules carry the most weight on a lathe. Keep the length-to-diameter ratio low enough that the part does not deflect, or route it to Swiss-type where the guide bushing supports the cut. And keep internal corners radiused, because a sharp corner is where a chip, a stress crack, and a broken tool all begin. A drawing that respects these two rules turns in any alloy; a drawing that ignores them turns in none.
How does measurement change with the material?
Measurement is not material-blind. A micrometer does not care what the part is made of, but the temperature of the part does, and temperature is a property of the material. Aluminum grows about 23 µm per meter per degree, so a 100 mm aluminum diameter measured warm and measured cold can differ by several micrometres. A shop that verifies a tight aluminum tolerance without recording the temperature is measuring the room, not the part.
The material also decides which instruments earn their keep. A hardness tester confirms a heat-treated 4140 shaft actually hardened; an XRF spectrometer confirms the alloy before a chip is cut; a CMM confirms the diameter after. The instrument matches the risk: the CMM catches a missed diameter, the XRF catches a wrong alloy, and only the combination catches both. This is why the inspection bench and the material check live side by side on the floor, not in separate departments.
What does "matched to the material" mean end to end?
It is a five-step chain, and the material runs through every link. Step one, the alloy is named exactly — 303, not "stainless." Step two, the blank is verified — XRF against the mill cert before it reaches a spindle. Step three, the process is chosen — Swiss, standard turning, mill-turn, or grinding, decided by the material and the shape. Step four, the cut is set — speed, feed, depth of cut, and insert geometry chosen for the alloy, not for convenience. Step five, the result is measured — CMM, hardness, surface finish, with the temperature recorded for tight aluminum work.
Each link is where a weak shop cuts a corner. The first link hides a vague material; the second hides a substitution; the third hides routing by convenience; the fourth hides a one-size program; the fifth hides a tolerance taken on faith. When you audit a turning supplier, walk the five links and ask for evidence at each. The shop that can show the alloy, the cert, the process choice, the cutting parameters, and the measurement record is the shop that actually matches material to process — the rest are matching a part to a price.
How does quantity change the material decision?
Quantity flips the material math. At one piece, the setup and programming dominate the bill, so a free-machining grade saves little and a difficult alloy costs little extra — buy the alloy that meets the spec and stop worrying about machinability. At ten thousand pieces, the cutting time dominates, and the machinability premium is charged on every spindle minute. A free-machining grade that shaves seconds per part saves real money over a run, which is why screw-machine parts gravitate to 12L14, 1215, and C360.
Quantity also changes the blank. A prototype can be cut from bar; a production run may justify a near-net forging, a cold-drawn section, or a custom extrusion that removes roughing time. The material and the blank are chosen together, and the quantity decides when the more expensive blank pays for itself in saved cutting time.
Finally, quantity changes the risk you can afford. At one piece, you prove the material and the process; at volume, the process must be capable — Cpk, not a lucky first article — because a drift at part 9,000 is a container of scrap. The same material, two quantities, two very different jobs.
What role does the blank play in matching material to process?
The blank is the material's first physical form, and it decides what the lathe has to remove. Cut from round bar, the blank is cheap but leaves a lot of roughing; a near-net forging, casting, or extrusion brings the shape close and leaves only finishing. The choice between them is a material-and-quantity decision, not an afterthought.
For a free-machining alloy at low quantity, bar stock is almost always right — the material cuts fast, so roughing is cheap. For a difficult alloy like titanium or 316, roughing is slow and tool-hungry, so a near-net blank that removes roughing time can pay for itself quickly, even at modest quantity. The same logic applies to heat-treated steels: a pre-hardened blank may skip a furnace step that a soft blank would require after roughing.
| Blank form | Roughing load | Best when | Typical materials |
|---|---|---|---|
| Round bar | High | Low quantity, free-machining | 303, 12L14, C360, 6061 |
| Cold-drawn section | Medium | Production runs, consistent diameter | 12L14, 1215, 304 |
| Near-net forging | Low | High strength, difficult alloys | 4140, 4340, titanium |
| Casting / extrusion | Low | Complex near-net shape, aluminum | 6061, 7075 |
The blank also carries the traceability. A mill cert travels with the bar or the forging, and the XRF check at intake ties that cert to the lot. A blank with a clean cert and a confirmed heat is the foundation the whole match stands on; a blank of unknown origin is a gamble no amount of good turning can fix.
Three blank questions belong on every turning RFQ. Is the blank bar, forging, casting, or extrusion? Does it come with a mill cert for the exact heat? And does the blank remove or require a secondary step — pre-hardened, or hardened after roughing? The answers tell you whether the shop is thinking about the material from the first form to the finished diameter, or only about the part in the drawing.
The whole discipline reduces to one habit: ask what the material does before you ask what the part costs. The material names the alloy, the alloy names the process, the process names the machine, and the machine names the cost and the schedule. If you work that chain forward, you get a quote that holds; if you skip to the price, you get a number that will not survive the first article.
Send the alloy, the drawing, the quantity, and the finishing requirement, and the chain runs itself. The quote that comes back will name the process — Swiss-type, standard turning, mill-turn, or grinding — and the reason it was chosen, because the material made the decision before the shop did. That is the difference between a turning supplier and a price list.
What does a machinability rating actually measure?
Machinability ratings put a number on what the previous sections described in words. The scale is relative: C360 free-machining brass is taken as the 100 baseline, and every other alloy is scored against how fast it cuts and how it treats the tool at that speed. A higher number means faster cutting, longer tool life, and a cheaper part; a lower number means the opposite.
| Alloy | Relative machinability (C360 = 100) | Cutting-speed class |
|---|---|---|
| 12L14 steel | 160 | Very high |
| 1215 steel | 136 | Very high |
| C360 brass | 100 (baseline) | High |
| 2011 aluminum | 90 | High |
| 303 stainless | 78 | High |
| 7075-T6 aluminum | 70 | Medium |
| 4140 alloy steel | 66 | Medium |
| 6061-T6 aluminum | 50 | Medium |
| 304 stainless | 45 | Low |
| 316 stainless | 36 | Low |
| TC4 titanium | 22 | Very low |
The rating is a planning number, not a property. It ranks the relative tax each alloy places on spindle time and tool life, but the actual cutting speed still depends on the insert grade, the coolant, the machine's rigidity, and the depth of cut. Read it as a ranking of effort, not a promise of a specific feed rate.
Two numbers on the table surprise buyers. 6061-T6 scores only 50 despite being aluminum, because it is gummy and tears rather than shears; 2011 scores 90 because the lead and bismuth in it make the chip break clean. And 316 scores below 304 because the molybdenum that buys its marine corrosion resistance also makes it abrasive. The rating is where the alloy's chemistry shows up as money.
Which alloy resists which service environment?
Machinability is one axis of the material decision; the service environment is the other. The alloy has to survive the place the part will live, and the environment — not the drawing — usually names the family.
| Service environment | Alloy that fits | Why it wins |
|---|---|---|
| Dry indoor, general | 303, 12L14, 6061 | Cheap to cut, no corrosion demand |
| Fresh water / humidity | 304, 303 | Enough corrosion resistance, good machinability |
| Marine / salt / chloride | 316, 316L | Molybdenum resists pitting and crevice corrosion |
| Food and chemical contact | 316, 316L | Passive surface, cleanable, resists acids |
| Wear plus load | 4140 (heat-treated) | Strength and hardness after quench-and-temper |
| Electrical / thermal conduction | C360, C110 copper | Very high conductivity, easy cutting |
| Strength at low weight | 7075-T6, TC4 | High specific strength |
| Elevated temperature | 17-4PH (aged), 304 | Retains strength and resists oxidation |
The table is a first filter, not a final spec. A marine fitting might start at 316 and still need passivation or a specific surface finish; a wear part might start at 4140 and still need induction hardening on one journal. But naming the environment first narrows the alloy list from dozens to two or three, and that is where a material-matched quote begins.
This is also where a vague drawing goes wrong. "Stainless steel" could mean 303, the free-machining grade that performs poorly in chloride, or 316, the marine grade that cuts slower. The environment decides which one; a shop that does not ask about the environment is guessing at the property your part needs most.
How does thermal expansion move a machined dimension?
Every metal grows as it warms, but not at the same rate. The coefficient of thermal expansion (CTE) is the number that says how much, in micrometres per meter per degree Celsius. On a tight diameter, the difference between two alloys' CTE can be the difference between in-tolerance and out.
| Alloy family | CTE (µm/m/°C) | What it means on the floor |
|---|---|---|
| Aluminum (6061) | ~23 | Moves the most; temperature must be recorded |
| Brass (C360) | ~19 | High; watch thermal growth on long parts |
| Copper (C110) | ~17 | High; conductivity parts grow with heat |
| Stainless (304 / 316) | ~16–17 | Moderate; less drift than aluminum |
| Carbon / alloy steel | ~12 | Low; stable across a shop temperature swing |
| Titanium (TC4) | ~9 | Lowest of the common turned alloys |
The number matters twice. First, during machining: a part that warms from the cut measures larger than it will at room temperature, so a tight dimension is checked with the temperature recorded, not assumed. Second, in service: if a steel shaft runs inside a warm aluminum housing, the two grow at different rates, and a fit that is tight at assembly can open up or seize in operation.
This is why "matched to the material" extends past the spindle to the measurement and the assembly. The alloy sets the thermal behavior, the thermal behavior sets when and how the dimension is verified, and a shop that skips the temperature when checking a tight aluminum part is measuring the room, not the part.
What this shop actually runs
A buyer asking for capability evidence should get a specific answer. The facility behind this guide operates 100+ CNC machines across a 6,800 m2 plant in Dongguan, China, with 100+ staff. The machine list by category:
- 5-axis machining centres (10+) - Mazak VARIAXIS I-600 (510/910/510 mm travel, 12,000 rpm, 22 kW, 71.6 N·m, 30-tool BT40) and Mazak INTEGREX I-250H S (B-axis 0.0001°, 24 kW, 124 N·m, 38-tool HSK-A63). Typical work: compound-angle parts, single-setup multi-face prismatic work, and aerospace fittings where datum transfer loss is unacceptable.
- 3-axis / 4-axis machining centres (50+) - Brother SPEEDIO S500Z2N / S700Z2N (10,000 rpm, 14/21-tool ATC, 0.7 s tool-to-tool, Z-axis 2.2 G) and Mazak VCE-430A L / VCE-570C L (10,000 rpm, 118 N·m, 24-tool ATC). Typical work: prismatic parts, plates, brackets, housings.
- Swiss-type turning centres (10+) - Citizen Cincom A20-3F7 (Φ20 mm, 10,000 rpm), TSUGAMI B0206-III / B0205-III (Φ20 mm, 0.1 µm), STAR SR-32JII / SR-32J Type N (Φ32 mm, 8,000 rpm). Typical work: long, slender rotational parts at ±0.002 mm.
- CNC turning centres (20+) - HEADMAN T70M/1250 (720 mm swing, 117 mm bore, 3,000 rpm, BMT75 12-station turret). Typical work: shafts, bushings, flanges up to ±0.002 mm.
- Wire EDM (5+) - Sodick AQ535L (550/350/300 mm travel, ±20° taper, 800 kg workpiece). Typical work: hardened tool steel, internal splines, sharp internal corners that milling cannot reach.
- Inspection: Hexagon CMM + 20+ gauges - Hexagon CMM for coordinate measurement, plus vision system, profilometer, hardness tester, coating thickness gauge, XRF for material verification. The 10:1 rule (gauge 10x more accurate than the band) is applied to every feature.
- Machine highlights - VARIAXIS I-600: one-setup multi-face 5-axis + MAZA-CHECK auto-calibration; INTEGREX I-250H S: DONE-IN-ONE mill-turn, B-axis 0.0001° + Ai thermal shield; SPEEDIO S500Z2N / S700Z2N: Z-axis 2.2 G + 0.7 s ATC; Swiss-type: guide-bush switchable + 0.1 µm resolution.
Tolerance bands held: ±0.003 mm on CNC milling, ±0.002 mm on CNC turning, ±0.002 mm on precision grinding and wire EDM. Capability indices: Ppk >= 1.67 initial on key characteristics; Cpk >= 1.33 ongoing in production.
Certifications: ISO 9001:2015 (116024/A/0001/UK/En), IATF 16949:2016 (131941/A/0001/SM/En, design clause 8.3 excluded - disclosed openly), ISO 14001:2015 (116024/B/0001/UK/En). Certificates are issued to Dongguan Zhuohang Ltd (USCC 91441900MA4UWT6X39, established 2005).
Service area: Austria, Belgium, the Czech Republic, Denmark, France, Germany, Greece, Hungary, Ireland, Italy, the Netherlands, Spain, Sweden and the United Kingdom in Europe; Brazil, Canada, Mexico and the United States in the Americas; China, Israel, Japan, Singapore and Sri Lanka in Asia; Australia and New Zealand in Oceania; and South Africa in Africa. Based in China, serving customers worldwide.
Contact: Felipe Iglesias, [email protected], +86 13126536955.
Get your turned parts quoted by material
Send your drawing to [email protected] or call +86 13126536955 — name the alloy and get a process-matched quote.
Frequently Asked Questions
Why does material choice dominate CNC turning cost?
In short, Because the material sets the cutting speed, the tool wear, and the chip behavior. A free-machining grade like 303 or C360 turns fast with a fine finish, while a work-hardening alloy like 316 or titanium runs slowly and wears tools faster, so the material is the first cost driver, before geometry.
Which materials turn best?
In short, Free-machining grades lead the field: 303 stainless, 12L14 steel, C360 brass, and 2011/6262 aluminum all break chips cleanly and hold fine finishes. Harder, tougher alloys — 316, 17-4PH, 4140, titanium — still turn well but at lower speeds with more tool wear.
What tolerance can CNC turning hold?
In short, ±0.002 mm for turning, and ±0.002 mm for precision grinding of bearing seats and critical diameters. Dimensions are verified on Hexagon CMMs, with process capability of Ppk ≥ 1.67 at the initial study on key characteristics and Cpk ≥ 1.33 on general characteristics.
What is the minimum order quantity?
The MOQ is 1 piece. Single prototypes, small validation batches, and production runs are all accepted, so you can prove the material and the design before committing to volume.
Which turning process suits which material and shape?
In short, Swiss-type turning for slender free-machining parts, standard CNC turning for general round parts, mill-turn for round parts with milling features, and grinding for hardened or tight-tolerance surfaces. The material and the geometry pick the process together.
How is the material verified?
Every incoming lot is checked by XRF against its mill certificate before it reaches a machine, and material certificates ship with the parts. A mislabeled alloy is the one error no amount of good turning can fix.
What are the lead times?
Roughly 3, 7, or 30 days depending on part complexity and the number of process steps. Simple parts ship in about 3 days; parts with surface finishing or many operations fall into the 30-day tier.
How do I get a quote?
Email a STEP or IGES file plus a toleranced 2D drawing with the material called out to [email protected]. A design-for-manufacturing review and quote are returned, flagging any manufacturability issues before you commit.
What is the difference between free-machining and work-hardening alloys?
In short, Free-machining grades contain additives — lead in brass, sulfur in 303 and 12L14 — that break the chip and lubricate the cut, so they turn fast with a fine finish. Work-hardening alloys such as 316 and 304 harden where the tool rubs, so the cut must stay heavy and the speed drops.
When should I choose turning instead of milling?
In short, Choose turning for rotationally symmetric parts — shafts, pins, bushings, fittings — where the tolerance is on a diameter and the part can be made from bar stock. Choose milling for prismatic parts with pockets, bosses, and multiple faces.
How does the alloy affect the surface finish I can get?
In short, The alloy sets the ceiling. Free-machining brass and 303 reach a fine finish straight off the tool, while gummy aluminum and titanium need more care to hit the same Ra.
Which DFM rules keep a turned part economical?
In short, Keep the geometry round and diameter-driven, reserve tight tolerances for the diameters that mate, cite a general tolerance standard such as ISO 2768 for the rest, avoid razor-thin walls and deep blind holes, and name the exact alloy up front. Each of these removes a setup or a slow cut.
What does a machinability rating mean?
In short, A machinability rating scores an alloy against C360 brass as the 100 baseline. A higher number means faster cutting and longer tool life — 12L14 scores 160, 303 stainless 78, 6061-T6 aluminum 50, and TC4 titanium 22 — so the rating is a quick ranking of how much each alloy taxes spindle time and inserts.
Which alloy resists salt water?
316 and 316L stainless. The molybdenum in them resists the pitting and crevice corrosion that chloride causes, which is why marine fittings and salt-water parts start there. 303 stainless cuts faster but is the wrong call in a chloride environment.
Do you use MIL-STD-105E or ANSI/ASQ Z1.4 sampling inspection?
In short, MIL-STD-105E is the U.S. military sampling inspection standard published in 1989; it specifies acceptable quality limit (AQL) sampling plans for lot-by-lot inspection.
Standards referenced on this page
- ASTM B211/B211M-19 — Standard Specification for Aluminum-Alloy Rolled or Cold Finished Bar, Rod, and Wire
- ASTM A276/A276M-17 — Standard Specification for Stainless Steel Bars and Shapes
- ISO 9001 — Quality management systems — Requirements
Why do buyers choose Zhuohang for CNC turning in China?
Because choosing a machining partner is really a risk decision. Below are ten checks you can run on us — from a single-part order to what happens when a part is wrong.
- A factory you can visit. Behind the parts is a 6,800 m² floor in Hengli, Dongguan. Dongguan Zhuohang Ltd (USCC 91441900MA4UWT6X39), also known as Zhuohang Precision Machining Factory, has operated it since 2005.
- Certified end to end. The same floor holds ISO 9001:2015, IATF 16949:2016 (design excluded) and ISO 14001:2015, so a China CNC Turning sample and an automotive run share one standard.
- Tolerances we hold. ±0.002 mm turning, ±0.003 mm milling, ±0.002 mm grinding and wire EDM — each one measured, not claimed.
- Machines you can name-check. Mazak VARIAXIS I-600, Mazak INTEGREX I-250H S, and Tsugami, Star and Citizen Swiss lathes — the gear behind tight features.
- Numbers, not opinions. Hexagon CMM and vision checks on every lot, with capability reported as Ppk ≥ 1.67 initially and Cpk ≥ 1.33 in production, each with index, stage and sigma method.
- A wrong part is our cost. We repair or remake it free of charge, with return shipping both ways covered by us.
- Shipments that clear. Material certification goes with every order, and the US Section 301 / Section 232 and EU CBAM status is kept current for our HS codes.
- Everything under one roof. Milling, turning, mill-turn, grinding and wire EDM share one floor and one quality system, so your China CNC Turning parts never stall between vendors.
- Start at one. The first article and the production run use one program and one datum set, which keeps the approved sample and the delivered part identical.
- DFM arrives with the quote. Within about two days you get a price and the design notes that would lower it, called out before your China CNC Turning part starts.
Care to put any of the ten to the test? Upload a drawing for a 48-hour quote, or speak to the team in English, Japanese, Portuguese, Spanish, French, Chinese or Cantonese.
Turning and Swiss-type work, end to end
- Salt-spray testing, tensile testing, bead blasting, stress relieving and gear measurement are all carried out in-house.
- We machine high-precision, complex parts for aerospace, medical, semiconductor and robotics applications.
- We have worked with Japanese and German customers for years.
- Long-term customers can be assigned a dedicated production line.
- In-house processes span 3-axis and 5-axis CNC machining, CNC turning, Swiss-type turning, wire EDM, precision grinding and sub-assembly.
- A quote follows within 48 hours of receiving your drawings or samples.
- ISO 9001:2015, IATF 16949:2016 and ISO 14001:2015 certified CNC machining company.
- A management team committed to lifelong learning; its members have known each other for more than 20 years.
- Guarantees/Warranties: If a part we made is defective, we repair or remake it free of charge, including return shipping both ways.
- Stainless steel machining is part of our regular work, with feeds, speeds and tooling chosen for its work-hardening behaviour.
- Founded to last. Our founders and management team built the company on sustainable operation, knowing that 100+ employees mean 300–500 family members to feed.