
- Swiss-type turning — slender free-machining parts (Ø up to 32 mm), tight diameters.
- Standard CNC turning — general round parts up to Ø720 × 1280 mm.
- Mill-turn — round parts with cross-holes, flats, slots, or keyways in one setup.
- Precision grinding — ±0.002 mm on bearing seats and hardened surfaces.
Why is the process chosen by the material, not the catalog?
Every turning shop has a list of machines. The question you should ask is not "how many machines do you have" but "which machine will my part run on, and why." The answer is always the same shape: the material sets the cutting speed and the tool wear, the geometry sets the reach and the support, and the two together pick the machine.
A slender brass pin and a short 4140 flange are both "turned parts," but they do not belong on the same machine. Matching the process to the material-and-shape pair is the difference between a part that runs true and one that chatters, between a tool that lasts and one that dies mid-job.
You can test the claim in one question: ask which machine your part runs on and why. A shop that answers with the material and the shape — "your 316 flange runs on a heavy lathe with the tool engaged, your brass pin on a Swiss machine" — is matching. A shop that answers "we have lots of machines" is selling a catalog, not a decision. The material is the first input to that decision, and the geometry is the second.
What is Swiss-type turning, and when does it win?
Swiss-type turning feeds the bar stock through a guide bushing, so the material is supported directly behind the cut. That one detail is why it holds tight diameters on long, slender parts that would deflect on a conventional lathe. The machines on this floor — Citizen Cincom, Star SR, and Tsugami — run bar stock up to about Ø32 mm.
It is the natural home for small precision pins, screws, spacers, and medical or connector components — especially in the free-machining materials that shine on a Swiss machine: brass, 303 stainless, 12L14 steel, and aluminum. When your part is long, thin, and toleranced, Swiss-type is almost always the right answer, and a shop that runs it in-house saves you a handoff.
Swiss-type also rewards a drawing built for it. Keep the diameter under the bar capacity, avoid a shoulder that interrupts the guide-bushing support mid-part, and remember the part is cut from bar, so the length-to-diameter window is wider than on a conventional lathe. Long, thin, and toleranced is exactly what Swiss-type is for; short, chunky, and heavily shouldered is better off on a standard lathe.
When is standard CNC turning the right call?
For everything round that is not slender. Standard CNC turning covers shafts, bushings, housings, and flanges up to Ø720 × 1280 mm, across all the metals and plastics the floor runs. It is the workhorse — the process that handles the full range of diameters and the tougher materials that need a heavier cut.
The material still decides the settings: a free-machining grade runs fast; 316 or 4140 runs slower with the tool engaged to avoid work hardening. But the machine class is the same. The point is simply that "turning" already branches by shape, and getting the branch right is the first dollar you save.
Within standard turning, the material still sets the settings. Aluminum runs fast with a polished insert and a chip breaker; 316 runs slow with the feed kept heavy enough to cut under the work-hardened skin; 4140 runs at a middle speed with a tougher insert. The machine class is one, the programs are many, and the alloy is what selects among them.
When does mill-turn beat turning plus milling?
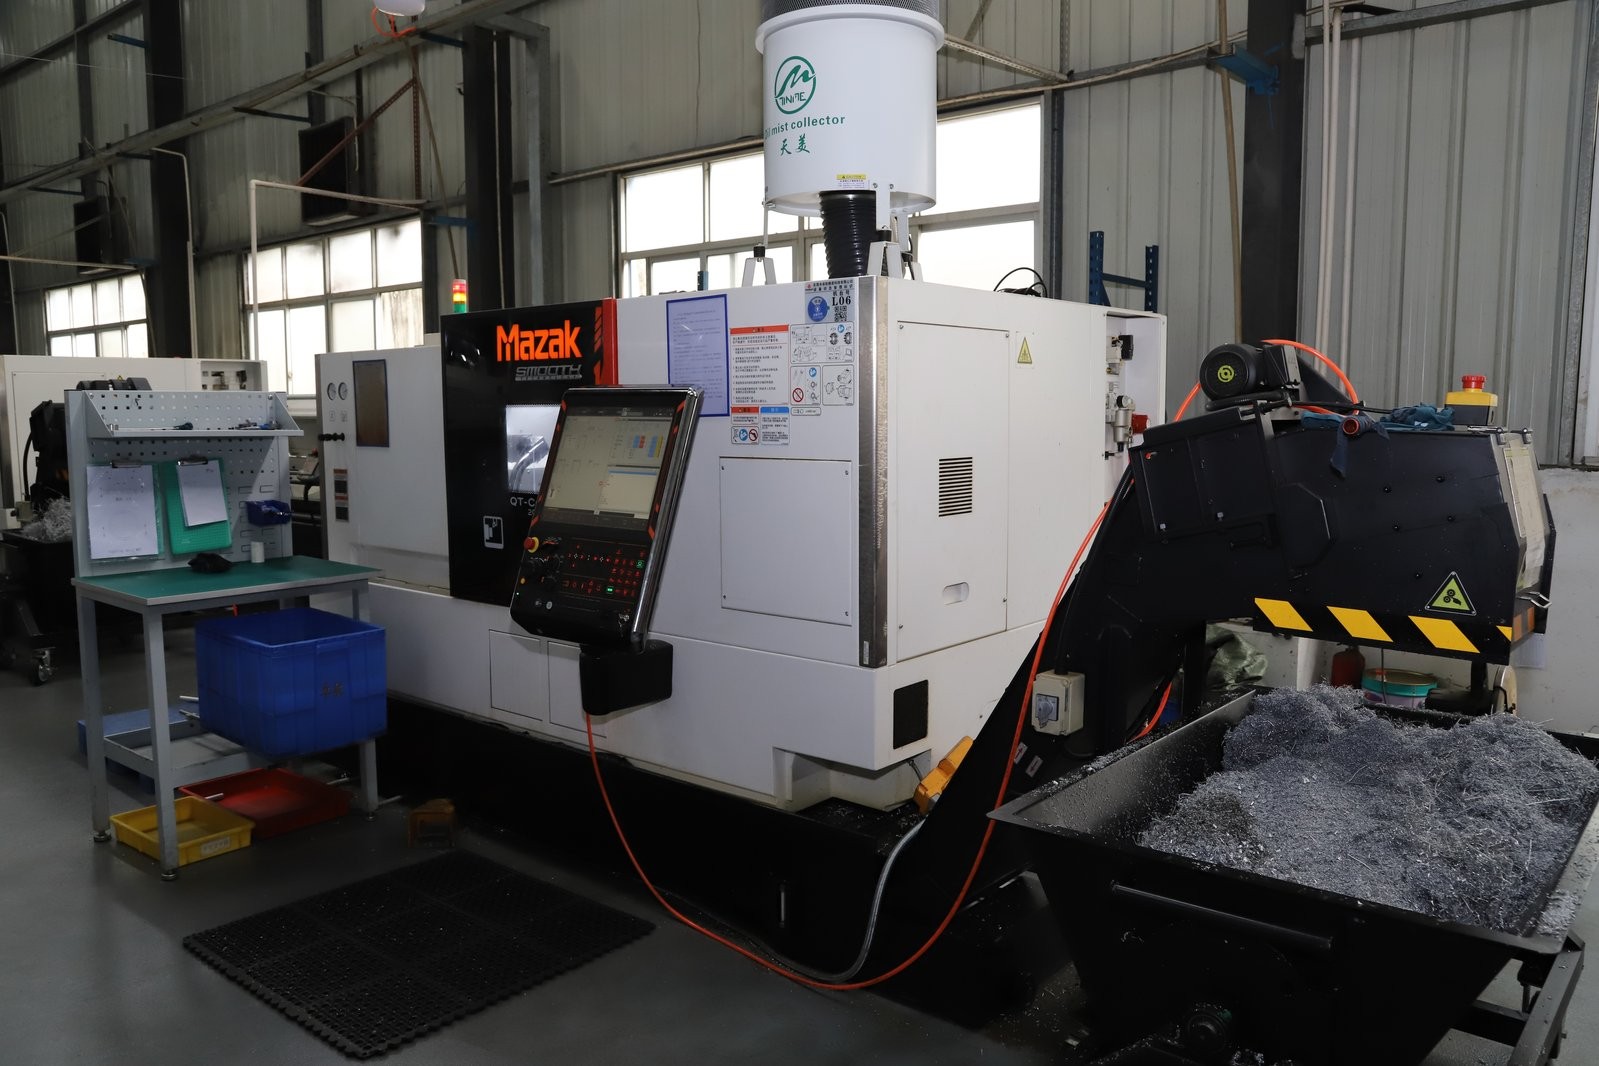
Mill-turn earns its place the moment a round part needs a cross-hole, a flat, a slot, or a keyway. Instead of turning the part on a lathe and then moving it to a mill — two setups, two programs, two first-article checks — a mill-turn center does both in one clamping.
The machines here — Mazak QT and INTEGREX, Brother M-series — turn and mill in a single setup. That deletion of a second operation is worth the most at small quantities, where a second setup is a big share of the bill. It also removes a tolerance stack-up: features machined in one clamping are referenced to one datum, not two.
Mill-turn also earns its keep on materials that do not like to be re-clamped. A 17-4PH or 316 part already fights the tool; handing it to a second machine doubles the chance of a clamp mark or a datum drift. One clamping keeps the work-hardened skin under one setup, one program, and one set of offsets, which is worth more on a difficult alloy than on a free-machining one.
Where does grinding fit in the process chain?

Grinding is the finishing act. When a diameter needs ±0.002 mm, or the surface must be round to a bearing's tolerance, or the part has been hardened, grinding takes over where turning leaves off. The floor runs 7+ grinders — surface, centerless, and cylindrical — for bearing seats, shafts, and roundness-critical surfaces.
The honest route matters here: grinding is a second operation, and it adds cost and time. A part that needs it goes into the longer lead-time tier. A shop that tells you a turned part can hit ±0.002 mm without grinding is either over-promising or about to ship you a part that measures wrong.
| Grinding type | What it corrects | Typical use |
|---|---|---|
| Cylindrical | Diameter, roundness | Shafts, bearing journals |
| Centerless | High-volume diameters | Pins, dowels, rollers |
| Surface | Flatness, faces | Flanges, faces |
How does the material set the tolerance that is actually achievable?
A tolerance is only real if the material will hold it. Aluminum grows with temperature and springs under light cuts; stainless work-hardens if the tool rubs; free-machining brass holds a diameter beautifully. The achievable tolerance is a property of the alloy, not just the machine.
| Process | Held tolerance | Notes |
|---|---|---|
| Swiss-type turning | ±0.002 mm | Tight diameters on slender parts |
| Standard CNC turning | ±0.002 mm | General round parts, all materials |
| Mill-turn | ±0.002 mm (turning) / ±0.003 mm (milling) | Single-setup turn + mill |
| Precision grinding | ±0.002 mm | Bearing seats, hardened surfaces |
On a representative length characteristic the SPC record shows Cpk = 1.851 (one characteristic on one part, not a blanket capability claim) against an initial-study target of Ppk ≥ 1.67 — capability, not a one-off lucky measurement. If a diameter cannot be reliably held in your alloy, you are told during the design review.
Read the tolerance band before you read the index. Cpk is a ratio of the tolerance band to the process spread, not an absolute measure of accuracy. The figure above was recorded on a length characteristic with a 0.4 mm band (76.1–76.5 mm) — wide by design. Hold the same process spread against a ±0.005 mm feature and it fails outright. Ask for the band, the subgroup count and the sampling window on every capability number a supplier quotes.
The tolerance table hides a material rule. A ±0.002 mm (turning) / ±0.003 mm (milling) diameter is routine in free-machining brass or 303, but the same number in gummy aluminum or titanium asks for slower cutting and a tighter watch on temperature. The achievable tolerance is a property of the alloy, not just the machine, and the honest quote states the tolerance in the context of your material rather than repeating the catalog's best case.
What should you send to get the process matched right?
Four items let the shop pick the process on the first pass:
| Item | Why it matters |
|---|---|
| Exact alloy | 303 and 316 need different speeds and tooling |
| 2D drawing with tolerances | States which diameters are critical |
| Quantity and target date | Sets setup economics and the schedule |
| Heat treatment / finishing | Decides whether grinding or a longer tier is needed |
With those four, the quote comes back with the process named — Swiss-type, standard turning, mill-turn, or grinding — and the reason it was chosen. That is what a material-matched machining service owes you: not a list of machines, but a decision about which one runs your part.
How do the four processes compare head to head?
When the four processes sit side by side, the differences are visible in the geometry, the diameter, the tolerance, and the material each one favors.
| Process | Best geometry | Diameter range | Tolerance | Material sweet spot |
|---|---|---|---|---|
| Swiss-type turning | Long, slender, bar-fed | Ø up to 32 mm | ±0.002 mm (turning) / ±0.003 mm (milling) | Brass, 303, 12L14, aluminum |
| Standard CNC turning | General round parts | Ø up to 720 × 1280 mm | ±0.002 mm (turning) / ±0.003 mm (milling) | All metals and plastics |
| Mill-turn | Round + milling features | Ø720 range | ±0.003 mm | Steel, stainless, aluminum |
| Precision grinding | Tight / hardened surfaces | Ø720 range | ±0.002 mm | Hardened steel, stainless |
The table is a routing map, not a menu. A part picks its row by material and shape, and the row picks the machine. When a shop shows you this map and points to the row your part lands in, the decision is made; when it cannot, the part is about to be routed to whatever is free.
When does a part need two processes in sequence?
A single process finishes the parts that are simple in material and shape. A chain finishes the rest. A hardened shaft is turned, hardened, then ground; a valve body is turned, then mill-turned for its ports; a connector pin is Swiss-turned and finish-passed in one setup. The chain is set by the material — a soft free-machining alloy may need only turning, a hardened alloy always pulls grinding in — and by the geometry, which decides whether milling features join the route.
The chain is also where cost and lead time concentrate. Every added process is an added setup, an added program, and an added day. A shop that shows you the chain before quoting is telling you the truth about the part; a shop that hides it is about to surprise you with a secondary charge or a missed date.
How do common part types map to the four processes?
A part type is a shortcut to a process. Name the part and the material, and the process almost names itself.
| Part type | Typical material | Process |
|---|---|---|
| Dowel / pin | 12L14, 303, C360 | Swiss-type |
| Shaft | 4140, 304, 6061 | Standard turning (+ grinding) |
| Bushing | C360, 303, 6061 | Standard turning |
| Connector pin | C360, copper | Swiss-type |
| Valve body | 316, C360 | Mill-turn |
| Flange | 4140, 6061 | Standard turning |
| Gear blank | 4140, 17-4PH | Turning + grinding |
| Spacer / standoff | 6061, 303 | Swiss-type / standard |
The mapping works in reverse too. If a shop routes your slender 303 pin to a general lathe, or your hardened shaft away from grinding, the part is leaving its natural process, and the tolerance or the cost will show it. The part type is your cross-check against the process the shop proposes.
How do secondary operations extend a turning service?
Turning ends when the part leaves the spindle, but the job often does not. Heat treatment, passivation, anodizing, and plating are the secondary steps that give a turned part its final properties, and each one is chosen by the alloy, the same way the process was.
| Secondary step | Pairs with | What it adds |
|---|---|---|
| Heat treatment | 4140, 4340, 17-4PH | Strength and hardness; usually followed by grinding |
| Passivation | 303, 304, 316 | Removes free iron, restores the passive layer |
| Anodizing | Aluminum | Corrosion resistance, color, hard coat for wear |
| Plating (zinc / nickel) | Carbon steel | Corrosion and cosmetic protection |
| Electropolish | Stainless | Bright finish, micro-deburr |
A secondary step is a handoff, and each handoff is a cost and a day. A 4140 shaft that needs hardening and grinding is a three-step route, not a one-step turn; a 316 fitting that needs passivation is a two-step route. The honest service quotes the whole chain up front, so the secondary step is in the price and the schedule, not a surprise at the end.
The alloy decides whether a secondary step is needed at all. A free-machining part in 303 or C360 may ship straight off the machine; a difficult or high-performance alloy almost always pulls one in. That is the same material logic as the process choice, applied one link further down the chain.
What cutting-speed class does each material run at?
Cutting speed is the material's fingerprint on the program. A free-machining alloy runs fast; a work-hardening or abrasive alloy runs slow, and the difference is where the cost comes from. The ranges below are typical for turning with carbide tooling; the exact number still depends on the insert grade, the coolant, and the depth of cut.
| Material | Typical cutting-speed class | Why |
|---|---|---|
| Aluminum (2011, 6061) | High | Soft, free-cutting; chip breaker needed for gummy grades |
| Brass (C360) | High | Chips break clean, low tool wear |
| 12L14 / 1215 steel | High | Sulfur and lead lubricate the cut |
| 303 stainless | Medium-high | Sulfur-added; turns far better than 304 |
| 4140 / 4340 steel | Medium | Tough; slower feed, tougher insert |
| 304 stainless | Low | Work-hardens if the tool rubs |
| 316 stainless | Low | Work-hardening and abrasive |
| Titanium (TC4) | Very low | Gummy, high tool wear, holds heat at the edge |
The speed class is the machinability rating in the machine's own language. A program that runs 303 fast will burn inserts or harden the surface if it is pointed at 316 unchanged. That is the concrete form of "matched to the material": the speed, feed, and insert are set by the alloy, not inherited from the last job on the machine.
What this shop actually runs
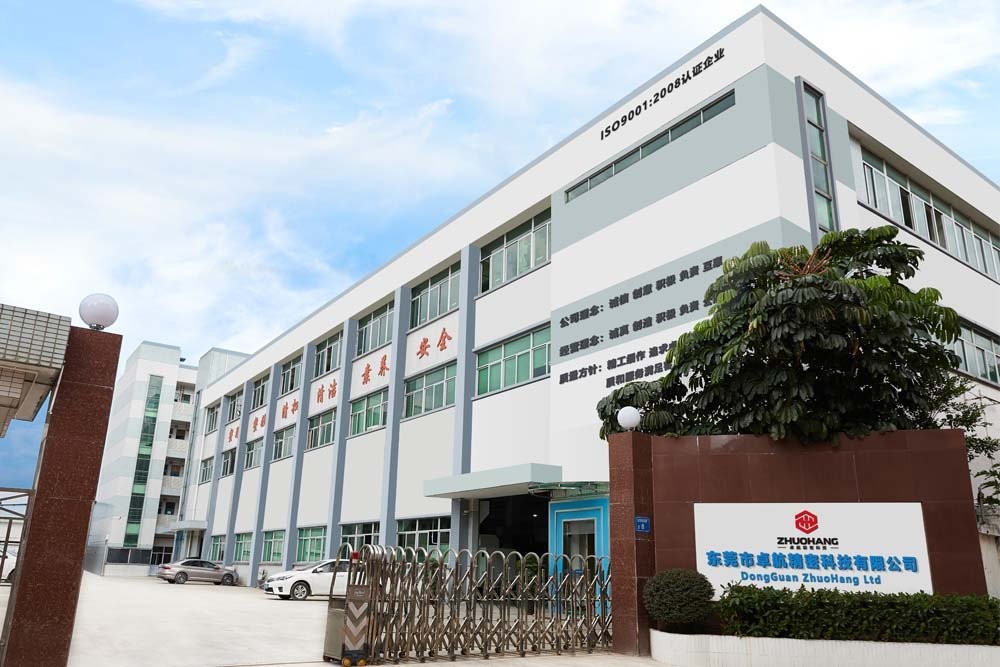
Ask for capability evidence and the answer should be specific. The facility behind this guide runs 100+ CNC machines on a 6,800 m2 floor in Dongguan, China, with 100+ staff. The machine list, by category:
- 5-axis machining centres (10+) - Mazak VARIAXIS I-600 (510/910/510 mm travel, 12,000 rpm, 22 kW, 71.6 N·m, 30-tool BT40) and Mazak INTEGREX I-250H S (B-axis 0.0001°, 24 kW, 124 N·m, 38-tool HSK-A63). Typical work: compound-angle parts, single-setup multi-face prismatic work, and aerospace fittings where datum transfer loss is unacceptable.
- 3-axis / 4-axis machining centres (50+) - Brother SPEEDIO S500Z2N / S700Z2N (10,000 rpm, 14/21-tool ATC, 0.7 s tool-to-tool, Z-axis 2.2 G) and Mazak VCE-430A L / VCE-570C L (10,000 rpm, 118 N·m, 24-tool ATC). Typical work: prismatic parts, plates, brackets, housings.
- Swiss-type turning centres (10+) - Citizen Cincom A20-3F7 (Φ20 mm, 10,000 rpm), TSUGAMI B0206-III / B0205-III (Φ20 mm, 0.1 µm), STAR SR-32JII / SR-32J Type N (Φ32 mm, 8,000 rpm). Typical work: long, slender rotational parts at ±0.002 mm.
- CNC turning centres (20+) - HEADMAN T70M/1250 (720 mm swing, 117 mm bore, 3,000 rpm, BMT75 12-station turret). Typical work: shafts, bushings, flanges up to ±0.002 mm.
- Wire EDM (5+) - Sodick AQ535L (550/350/300 mm travel, ±20° taper, 800 kg workpiece). Typical work: hardened tool steel, internal splines, sharp internal corners that milling cannot reach.
- Inspection: Hexagon CMM + 20+ gauges - Hexagon CMM for coordinate measurement, plus vision system, profilometer, hardness tester, coating thickness gauge, XRF for material verification. The 10:1 rule (gauge 10x more accurate than the band) is applied to every feature.
- Machine highlights - VARIAXIS I-600: one-setup multi-face 5-axis + MAZA-CHECK auto-calibration; INTEGREX I-250H S: DONE-IN-ONE mill-turn, B-axis 0.0001° + Ai thermal shield; SPEEDIO S500Z2N / S700Z2N: Z-axis 2.2 G + 0.7 s ATC; Swiss-type: guide-bush switchable + 0.1 µm resolution.
Tolerances held: milling ±0.003 mm, turning ±0.002 mm, grinding and wire EDM ±0.002 mm. Capability: Ppk >= 1.67 initial and Cpk >= 1.33 in production on key characteristics.
Certifications: ISO 9001:2015 (116024/A/0001/UK/En), IATF 16949:2016 (131941/A/0001/SM/En, clause 8.3 design excluded, disclosed openly) and ISO 14001:2015 (116024/B/0001/UK/En), issued to Dongguan Zhuohang Ltd, USCC 91441900MA4UWT6X39, established 2005.
Service area: Austria, Belgium, the Czech Republic, Denmark, France, Germany, Greece, Hungary, Ireland, Italy, the Netherlands, Spain, Sweden and the United Kingdom in Europe; Brazil, Canada, Mexico and the United States in the Americas; China, Israel, Japan, Singapore and Sri Lanka in Asia; Australia and New Zealand in Oceania; and South Africa in Africa — built in China, shipped worldwide.
Contact: Felipe Iglesias, [email protected], +86 13126536955.
Get the process matched to your material
Send your drawing to [email protected] or call +86 13126536955 — name the alloy and get a process-matched quote.
Frequently Asked Questions
How is the turning process chosen?
By the material and the shape together. A slender free-machining part goes to Swiss-type turning, a general round part to standard CNC turning, a round part with milling features to mill-turn, and a hardened or tight-tolerance surface to grinding.
What is Swiss-type turning?
Swiss-type turning feeds the bar through a guide bushing so the cut is supported right at the tool, which holds tight diameters on long, slender parts. It is the go-to process for small precision pins, screws, and medical or connector components.
When is mill-turn the right call?
When a round part also needs cross-holes, flats, slots, or keyways, a mill-turn center turns and mills in one setup. That removes a second operation and its setup cost, which matters most at small quantities.
What tolerance can the services hold?
In short, ±0.002 mm for turning, and ±0.002 mm for precision grinding. Critical dimensions are verified on Hexagon CMMs, with process capability of Ppk ≥ 1.67 at the initial study on key characteristics and Cpk ≥ 1.33 on general characteristics.
Which materials can be turned?
Aluminum, stainless steel, carbon and alloy steel, brass, copper, titanium, and magnesium, plus engineering plastics including ABS, POM, nylon, PTFE, and PEEK — each matched to the cutting strategy it needs.
What is the minimum order quantity?
The MOQ is 1 piece. Single prototypes, small validation batches, and production runs are all accepted, so you can prove the material and the design before committing to volume.
What are the lead times?
Roughly 3, 7, or 30 days depending on part complexity and the number of process steps. Simple parts ship in about 3 days; parts with heat treatment or surface finishing fall into the 30-day tier.
How do I get a quote?
Email a STEP or IGES file plus a toleranced 2D drawing with the material called out to [email protected]. A design-for-manufacturing review and quote are returned, flagging any manufacturability issues before you commit.
Continue reading: China CNC Turning Factory · China CNC Turning Parts Manufacturer · China CNC Turning Quality Control
Standards referenced on this page
- ASTM A582/A582M-12 — Standard Specification for Free-Machining Stainless Steel Bars
- ASTM A276/A276M-17 — Standard Specification for Stainless Steel Bars and Shapes
- ISO 9001 — Quality management systems — Requirements